16FT x 9FT AV Canteen Toilet Cabin
- SKU
- LP-16BRCB-X-1409
- Availability
- In stock
- Ships from
- New Orleans, LA
$4,450.00
Unit price. Flat-rate delivery within the United States: $575 added at checkout — how delivery works.
Depot: 45 Alvar St, New Orleans, LA 70126
$4,450.00
Unit price. Flat-rate delivery within the United States: $575 added at checkout — how delivery works.
Nominal external size drawn to scale. Exact internal dimensions and door opening for this unit are in the specification table.
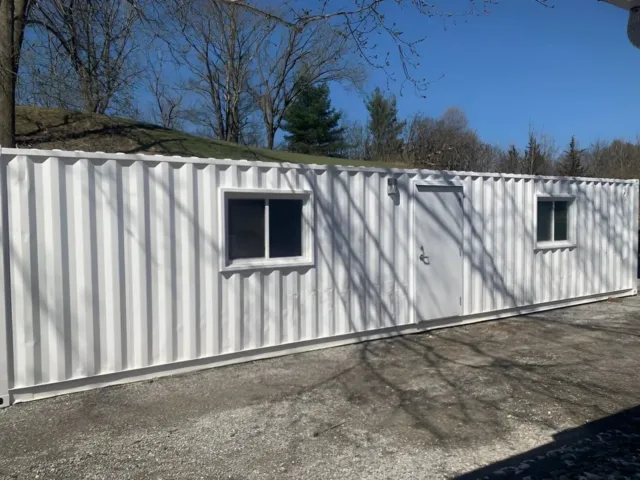
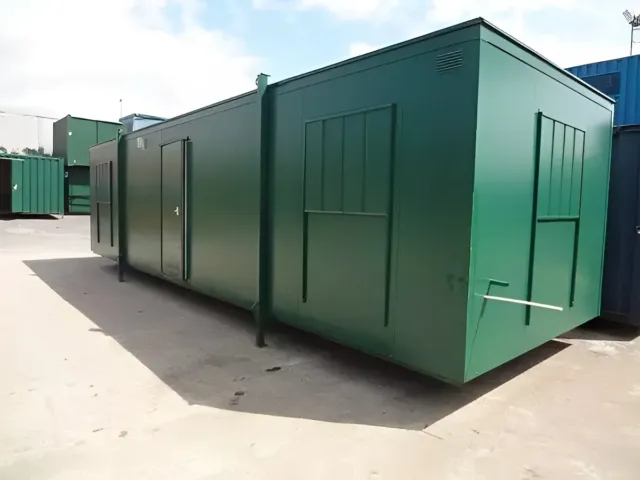
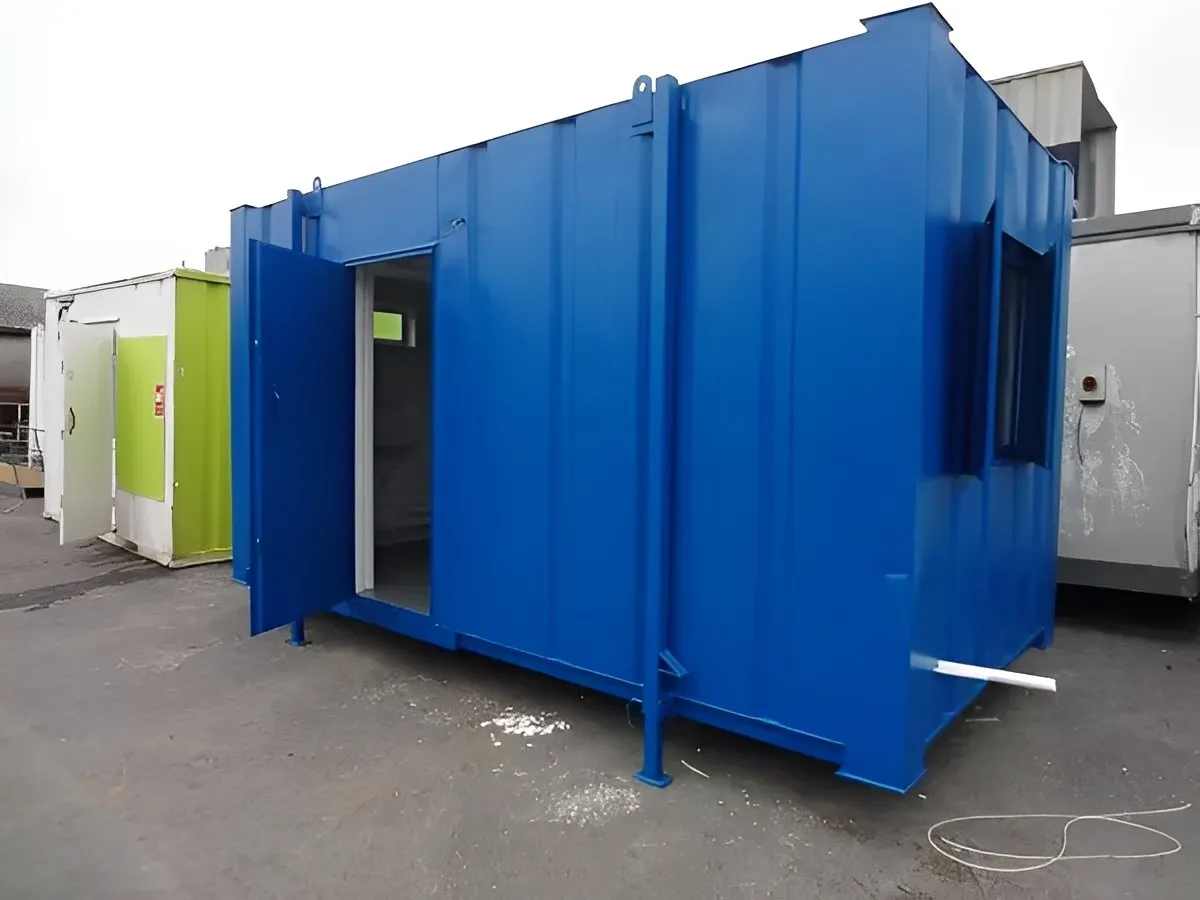
Upgrade your on-site facilities with this high-quality 16ft x 9ft AV Canteen Toilet Cabin, designed for comfort, functionality, and durability. Ideal for construction sites, outdoor events, or remote job locations, this cabin combines an office or break area with a separate toilet room. Built for U.S. standards, this unit provides a fully integrated solution for staff convenience.
Overall Dimensions: 16 ft (L) x 9 ft (W) x 8.5 ft (H)
Multi-functional Layout: Includes a canteen or office area with a separate enclosed toilet space
Sink with Base Unit: Stainless steel sink with under-counter storage for practical use
Electric Water Heater: On-demand water heating system for handwashing and cleaning
Electric Lighting: Bright, energy-efficient overhead lighting throughout
Electric Heating: Wall-mounted electric heater for year-round climate control
Shuttered Windows: Lockable shutters for added security during off-hours
Insulated Construction: Thermally insulated walls, floor, and roof for enhanced energy efficiency
Weather-Resistant Exterior: Galvanized steel shell with anti-corrosion coating suitable for all climates
Durable Flooring: Non-slip, heavy-duty vinyl flooring for easy cleaning and safety
Pre-Wired Electrical System: 110V power connections, ready for site hookup
External Dimensions:
Length: 16 ft (4.88 m)
Width: 9 ft (2.74 m)
Height: 8.5 ft (2.59 m)
Internal Layout:
Office/Canteen Area with Sink and Base Unit
Separate Toilet Room with Standard Flush Toilet
Wall-Mounted Water Heater
Lighting and Heating Fixtures Installed
Construction Materials:
Frame: Welded steel structure
Walls/Roof: Insulated steel panels
Floor: Marine-grade plywood with vinyl cover
Construction Site Offices
Outdoor Event Facilities
Mobile Workforce Operations
Remote Site Amenities
Disaster Relief Support Units


Delivery within the United States is a flat rate added in the cart. Read the delivery & placement guide before delivery day.
$10,200.00+ delivery
$8,550.00+ delivery
$9,050.00+ delivery
$5,989.00+ delivery
$4,450.00+ delivery
Request a quote