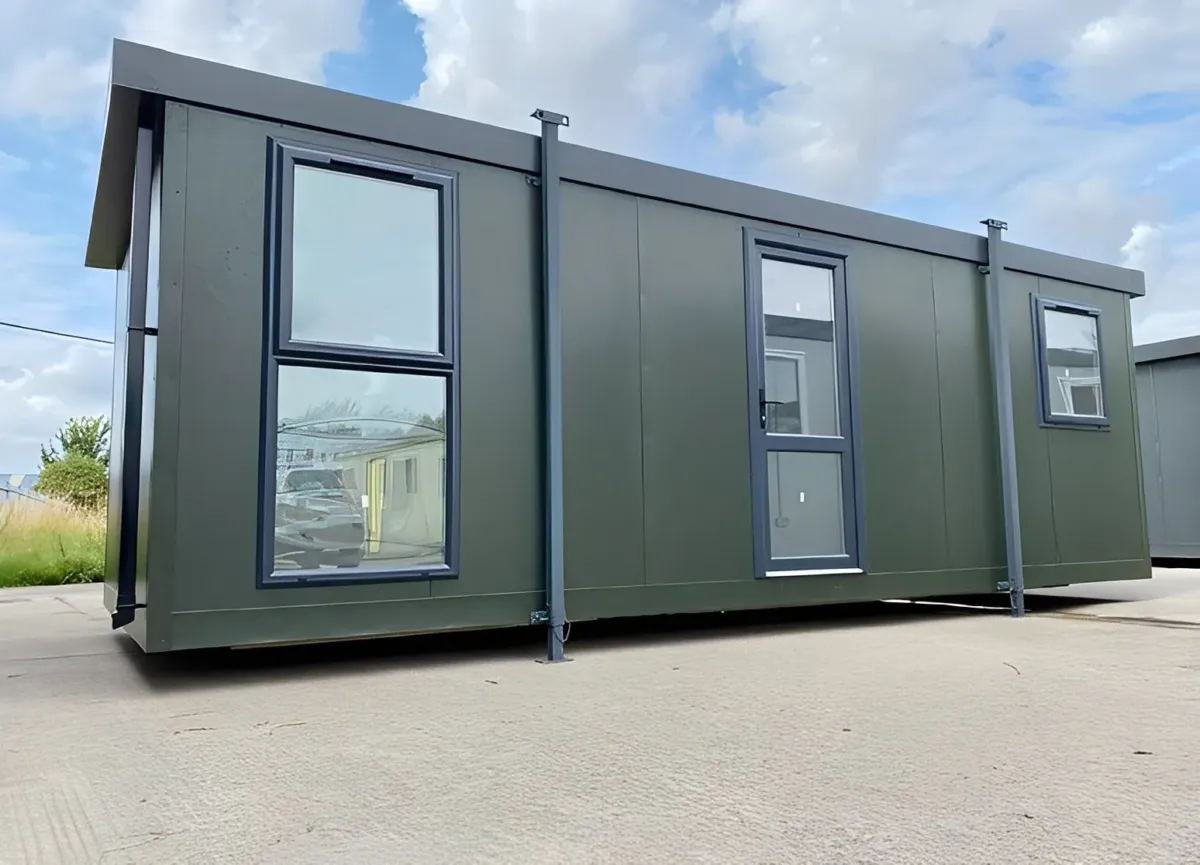
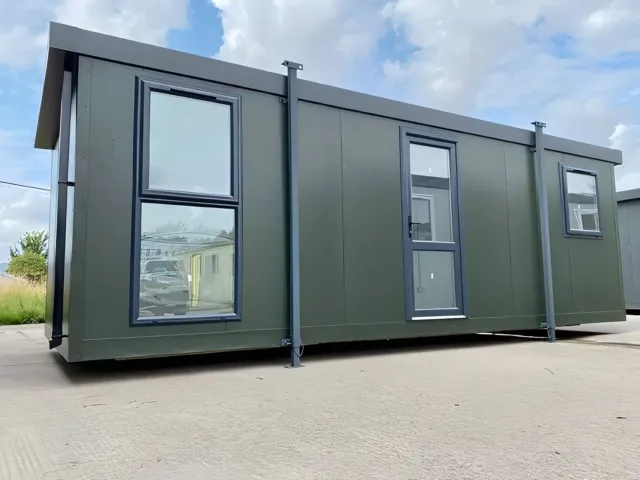
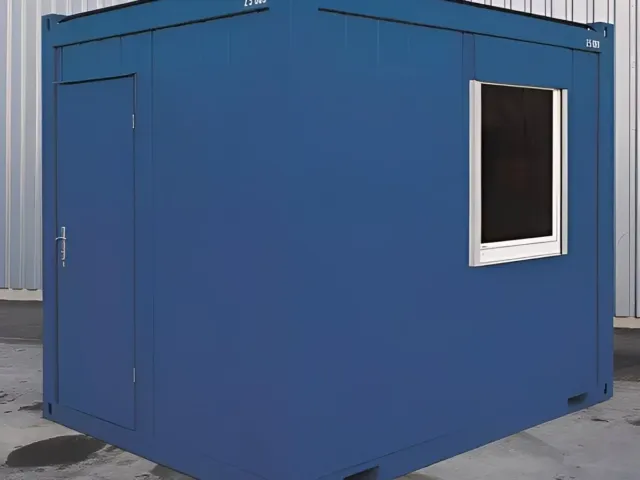
Nominal external size drawn to scale. Exact internal dimensions and door opening for this unit are in the specification table.
Overview
24ft x 10ft Jackleg Cabin (Site Cabin)
Our 24ft x 10ft Jackleg Cabin (Site Cabin) from our standard range is typically available for immediate delivery from stock at our U.S. base. Featuring an open-plan layout, available with or without a fitted canteen, this cabin offers a streamlined design with limited customization options.
New 24ft Jackleg Cabin Features:
Fixed-position windows and doors
Durable vinyl flooring as standard (carpet available upon request)
Electric panel heaters with timer. 24ft x 10ft Jackleg Cabin (Site Cabin)
For those seeking more flexibility, we recommend our range of built-to-order cabins. Reach out to our portable cabin sales team for personalized assistance.
PRODUCT SPECIFICATIONS
External Length: 7.32 m
External Width (excluding Jacks): 3.05 m
External Width (including Jacks): 3.20 m
External Height: 2.63 m
Internal Length: 7.20 m
Internal Width: 2.93 m
Internal Height: 2.23 m
Door Width: 0.84 m
Door Height: 1.98 m
Floor Type: OSB3 Board m/r 2440 x 1220 x 18 mm TG2LE